

 Listing Courtesy of: MLS UNITED / Listed By: Candice Pavolini, Coldwell Banker Alfonso Realty, Inc.
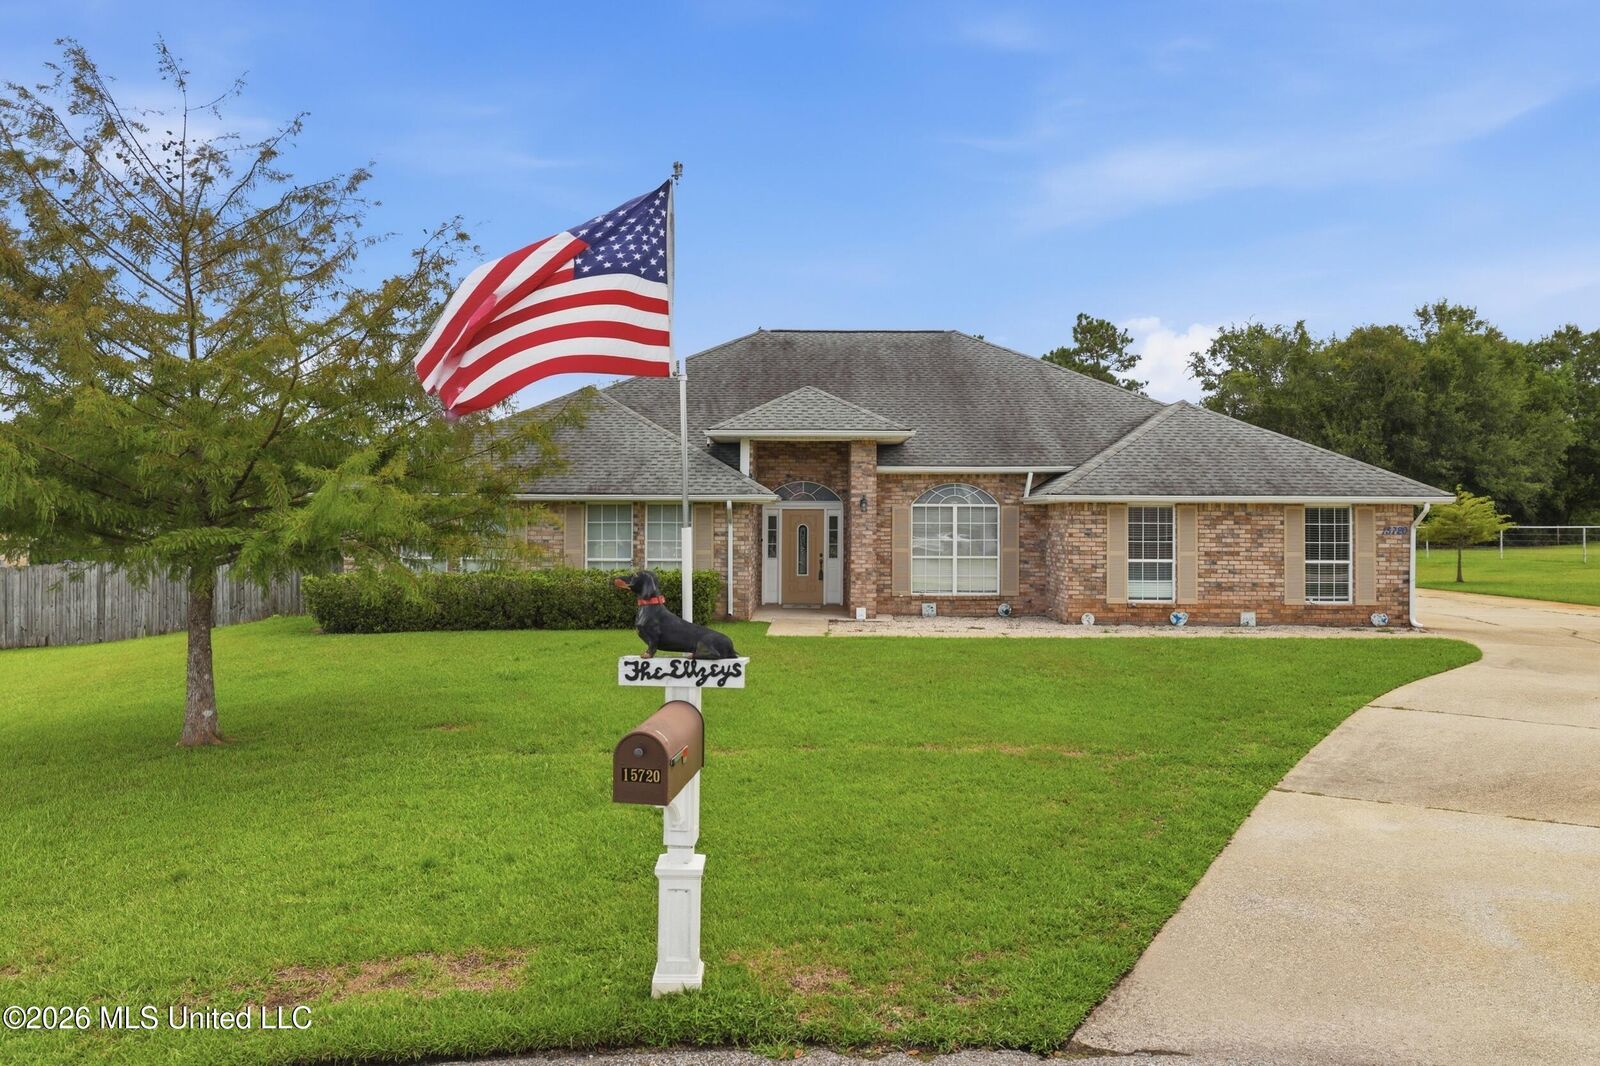
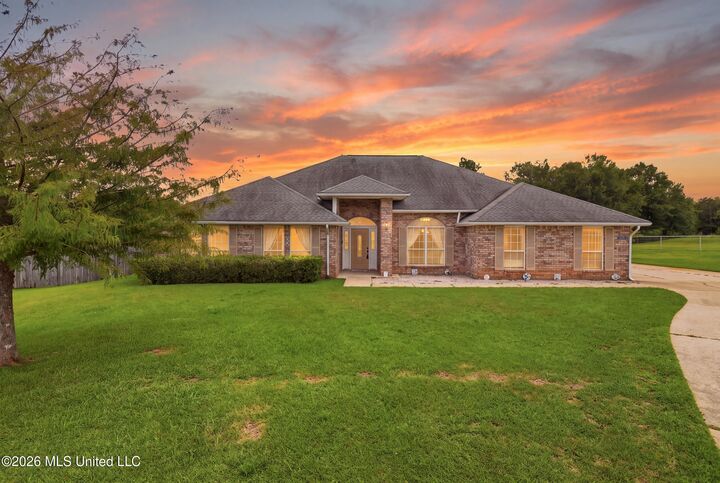
 15720 S Fork Drive Gulfport, MS 39503
Active (21 Days)
$475,000 (USD)

MLS #:
4161210
4161210
Taxes
$1,147(2025)
$1,147(2025)
Lot Size
0.48 acres
0.48 acres
Type
Single-Family Home
Single-Family Home
Year Built
2002
2002
School District
Harrison Co Dist
Harrison Co Dist
County
Harrison County
Harrison County
Listed By
Candice Pavolini, Coldwell Banker Alfonso Realty, Inc.
Source
MLS UNITED
Last checked Sep 23 2026 at 6:45 AM GMT-0600
MLS UNITED
Last checked Sep 23 2026 at 6:45 AM GMT-0600
Bathroom Details
- Full Bathrooms: 3
Interior Features
- High Ceilings
- Ceiling Fan(s)
- Double Vanity
- Soaking Tub
- Walk-In Closet(s)
- Laundry: Inside
- Kitchen Island
- Pantry
- Granite Counters
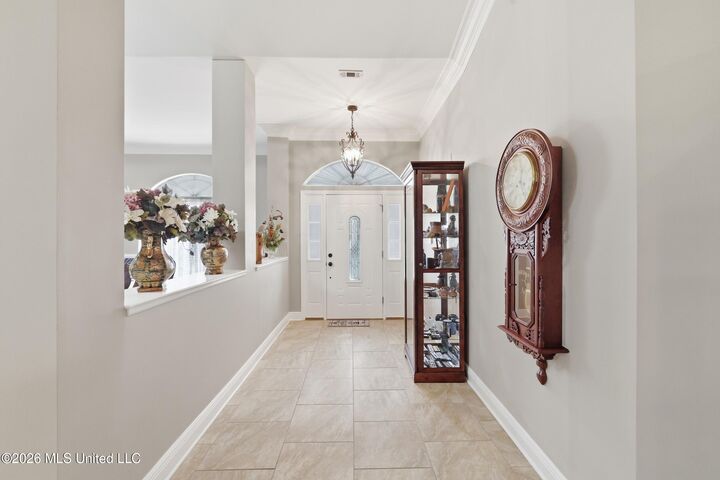
- Crown Molding
- Open Floorplan
Subdivision
- South Fork
Lot Information
- Fenced
- Front Yard
- Cul-De-Sac
- Pie Shaped Lot
Property Features
- Shed(s)
- Garage(s)
- Rv/Boat Storage
- Fireplace: Living Room
- Foundation: Slab
Heating and Cooling
- Electric
- Central
- Central Air
- Ceiling Fan(s)
Flooring
- Carpet
- Ceramic Tile
- Bamboo
Exterior Features
- Brick
- Roof: Architectural Shingles
Utility Information
- Utilities: Electricity Connected, Cable Connected, Water Connected, Sewer Connected
- Sewer: Public Sewer
School Information
- Elementary School: Harrison Central
- Middle School: West Harrison Middle
- High School: Harrison Central
Garage
- Garage
Parking
- Guest
- Concrete
- Rv Carport
- Garage Faces Side
Location
Disclaimer: Copyright 2026 MLS United. All rights reserved. This information is deemed reliable, but not guaranteed. The information being provided is for consumers’ personal, non-commercial use and may not be used for any purpose other than to identify prospective properties consumers may be interested in purchasing. Data last updated 9/22/26 23:45

Description