

 Listing Courtesy of: MLS UNITED / Listed By: Michelle Cole, Coldwell Banker Alfonso Realty, Inc.
14877 Audubon Lake Boulevard Gulfport, MS 39503
Active (0 Days)
$270,000 (USD)

Description
MLS #:
4167647
4167647
Taxes
$1,628(2025)
$1,628(2025)
Lot Size
0.4 acres
0.4 acres
Type
Single-Family Home
Single-Family Home
Year Built
2021
2021
Style
Traditional
Traditional
School District
Harrison Co Dist
Harrison Co Dist
County
Harrison County
Harrison County
Listed By
Michelle Cole, Coldwell Banker Alfonso Realty, Inc.
Source
MLS UNITED
Last checked Nov 6 2026 at 2:35 PM GMT-0600
MLS UNITED
Last checked Nov 6 2026 at 2:35 PM GMT-0600
Bathroom Details
- Full Bathrooms: 2
Interior Features
- High Ceilings
- Ceiling Fan(s)
- Double Vanity
- Entrance Foyer
- Recessed Lighting
- Soaking Tub
- Walk-In Closet(s)
- Laundry: Laundry Room
- Kitchen Island
- Pantry
- Granite Counters
- Smart Thermostat
- Primary Downstairs
- Crown Molding
- Open Floorplan
- Smart Home
Subdivision
- Audubon Lake
Lot Information
- Cul-De-Sac
- Pie Shaped Lot
Property Features
- Fireplace: Living Room
- Foundation: Slab
Heating and Cooling
- Central
- Fireplace(s)
- Central Air
Flooring
- Carpet
- Tile
- Luxury Vinyl
Exterior Features
- Brick
- Roof: Architectural Shingles
Utility Information
- Utilities: Cable Available, Electricity Available, Water Available
- Sewer: Public Sewer
Garage
- Attached Garage
Parking
- Attached
- Concrete
- Garage Door Opener
- Garage Faces Front
Location
Disclaimer: Copyright 2026 MLS United. All rights reserved. This information is deemed reliable, but not guaranteed. The information being provided is for consumers’ personal, non-commercial use and may not be used for any purpose other than to identify prospective properties consumers may be interested in purchasing. Data last updated 11/6/26 06:35

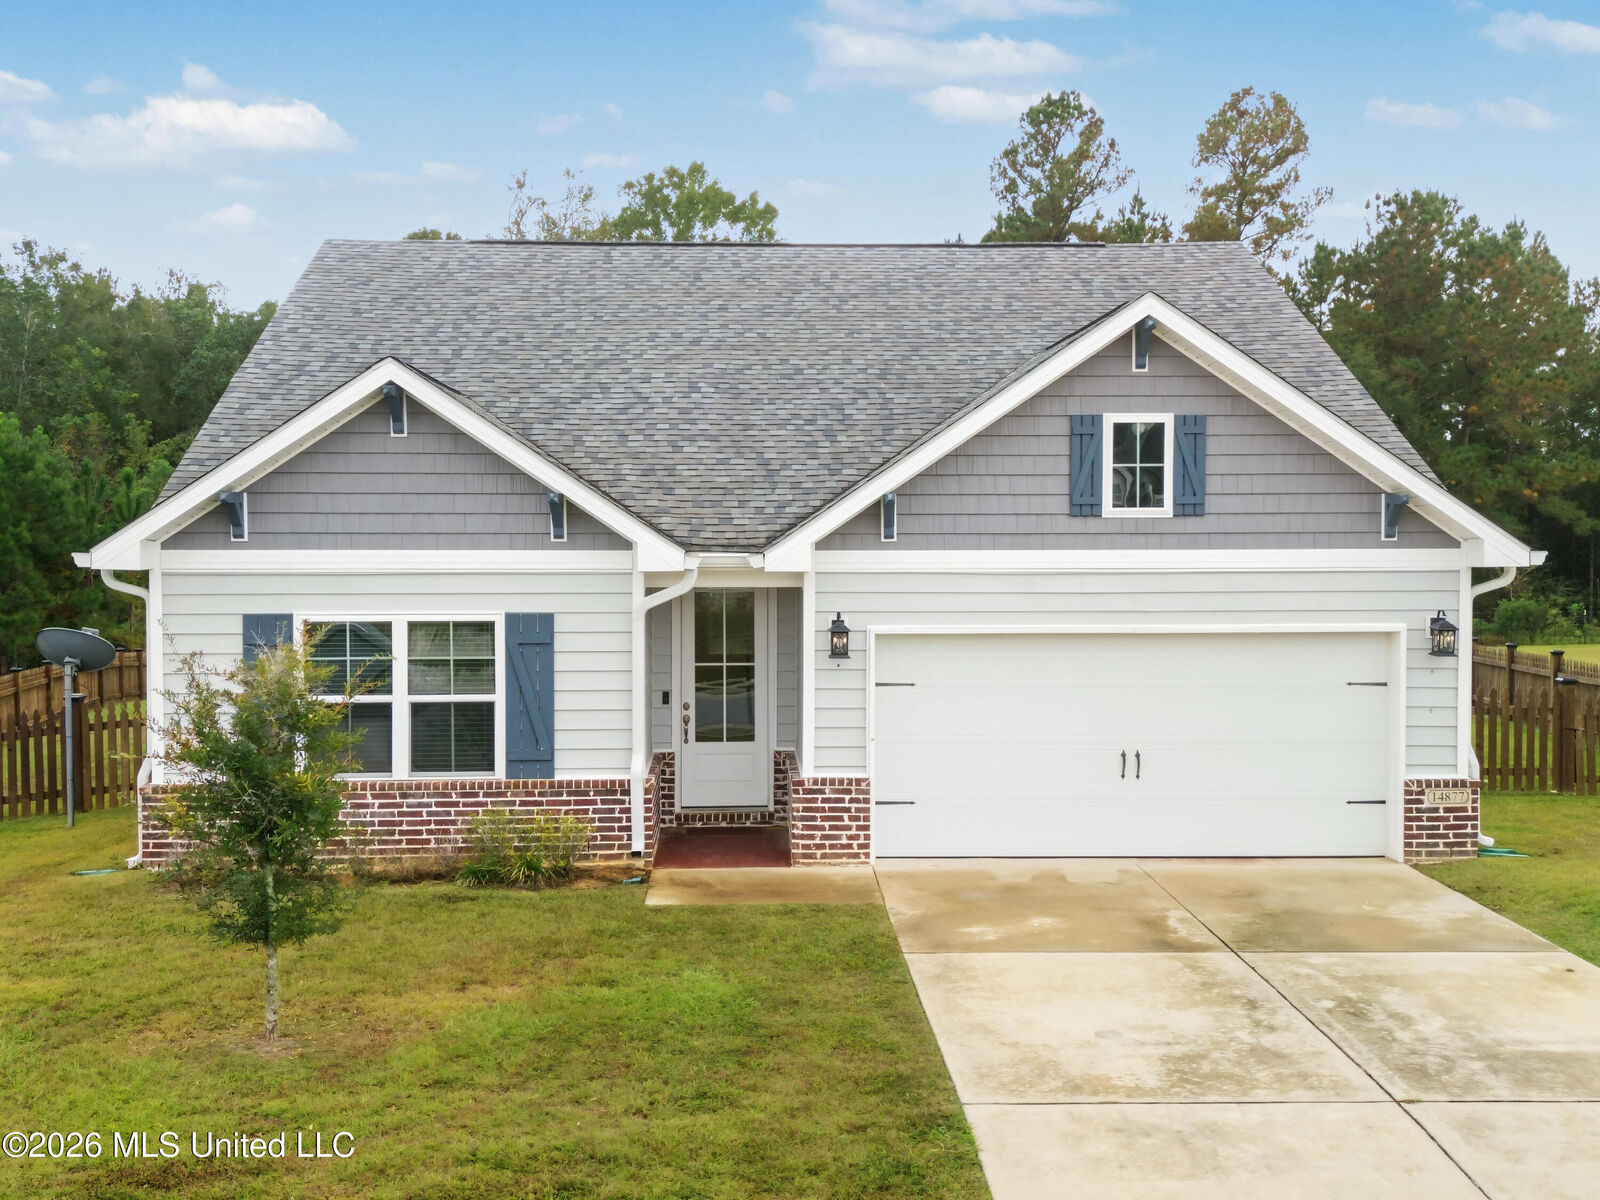
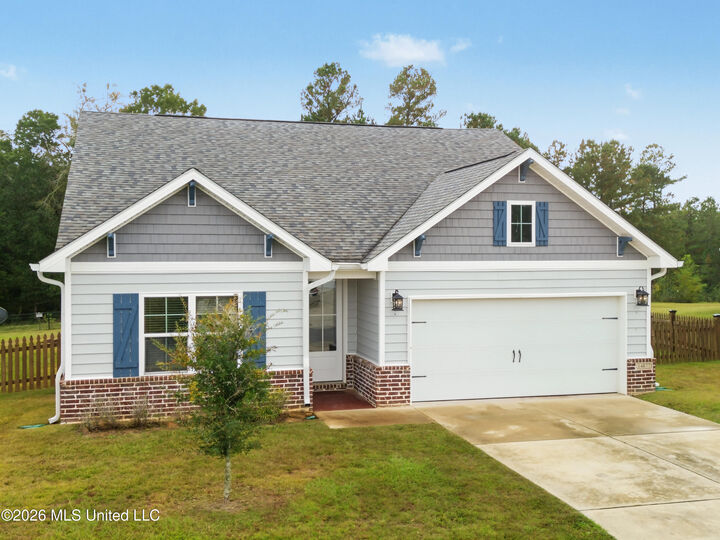
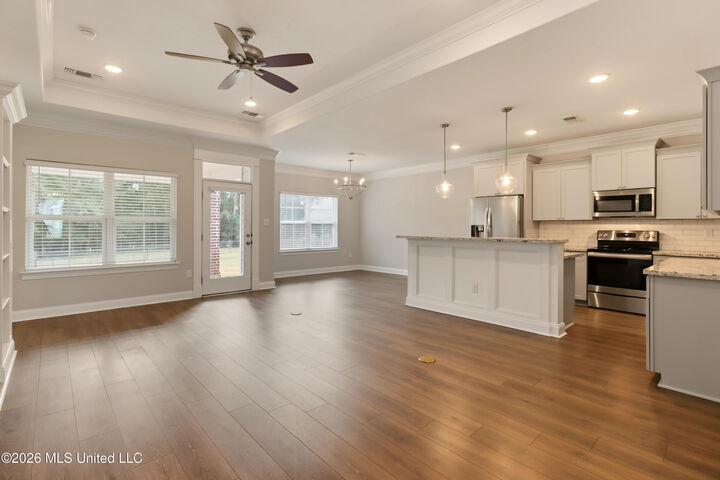
Step inside and enjoy the inviting family room featuring tray ceilings, a stunning LED fireplace, and built-in bookshelves. Beautiful crown molding adds an elegant touch throughout, while the kitchen is sure to impress with granite countertops, a stylish tile backsplash, and stainless steel appliances. Additional features include tile flooring in the bathrooms, 2-inch wood blinds, gutters, and charming painted shutters.
The neighborhood offers wonderful amenities, including three scenic ponds and a playground, creating a welcoming community atmosphere. Fenced back yard perfect for children and pups, and no one will build behind you as that is privately owned land.
Conveniently located near shopping, casinos, the Navy base, and the waterpark, this home offers both comfort and convenience.
If you're looking for a newer home with beautiful finishes, desirable neighborhood amenities, and a convenient location, this one deserves a spot at the top of your list. Don't miss your opportunity to make this beautiful home yours!